
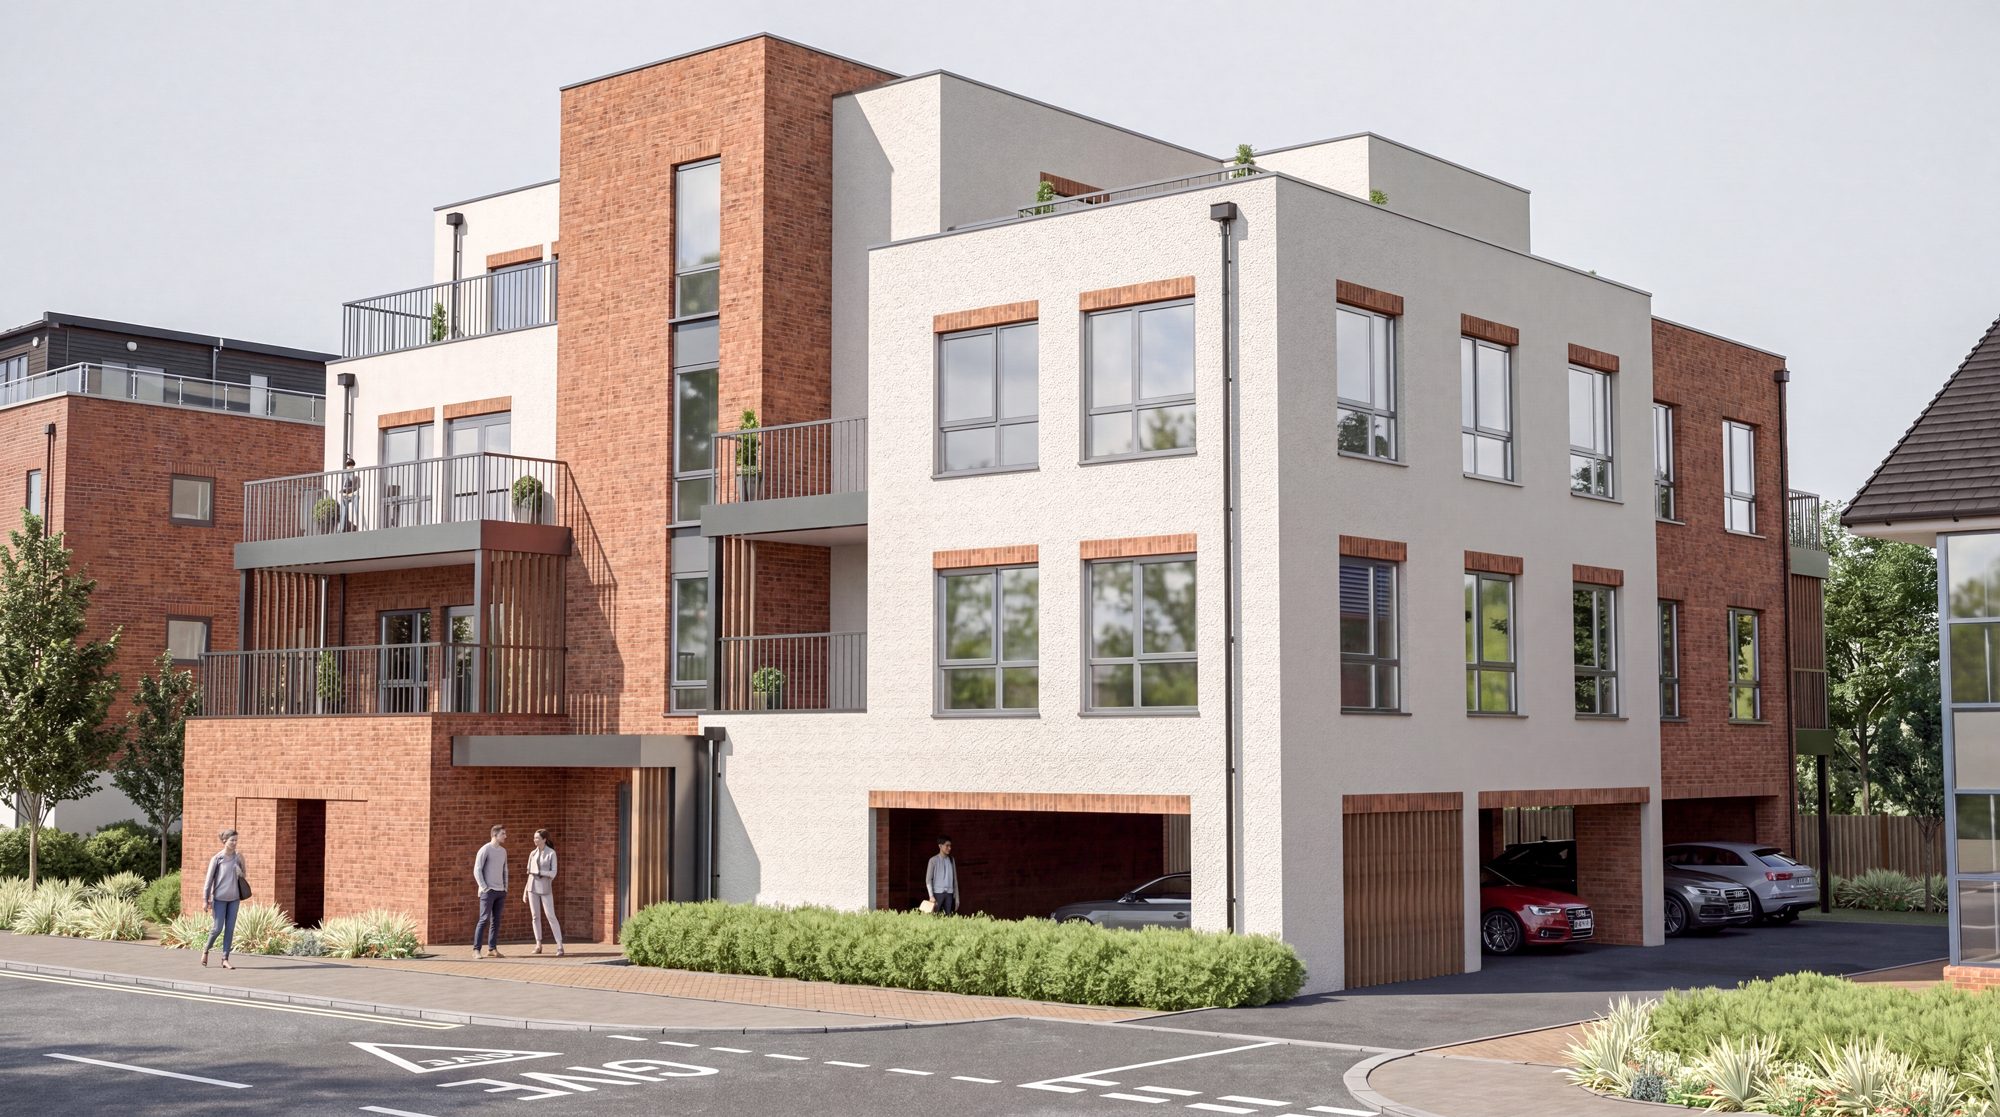
The Apartments
Seventeen homes. Four sizes. One address.
From a self-contained 40 m² studio to a 99 m² three bedroom apartment with its own terrace, every home at Persimmon House has been planned around light, storage and a proper place to eat.
At a glance
Which size suits you?
Studio
A single, well-proportioned room with a separate shower room and defined kitchen, dining, sleeping and living zones.
- Ground floor
- Shower room
- Ideal for one
One bedroom
Separate double bedroom, open-plan kitchen, dining and living space, and a bathroom or shower room. Storage cupboards throughout.
- Two person
- Balcony or terrace in The Terraces
- Bath or shower
Two bedroom
Two double bedrooms or a double and a generous single, a full-width living and dining space and a private balcony.
- Three or four person
- Private balcony
- Lift access
Three bedroom
Three double bedrooms, one with an en-suite, a separate kitchen off the dining and living room, and two balconies.
- Six person
- En-suite to bedroom one
- Second floor
Schedule of accommodation
Every apartment, listed.
Areas are gross internal areas taken from the planning drawings and are approximate. Private outdoor space is shown where it forms part of the apartment.
| Apt | Building | Floor | Type | Occupancy | Internal area | Outdoor space | Bathroom |
|---|---|---|---|---|---|---|---|
| The House · Phase 1 | |||||||
| H1 | The House | Ground | 1 bed | 2 person | 50 m² | — | Shower room |
| H2 | The House | Ground | 1 bed | 2 person | 50 m² | — | Bathroom |
| H3 | The House | Ground | 1 bed | 2 person | 54.5 m² | — | Bathroom |
| H4 | The House | Ground | Studio | 1–2 person | 40 m² | — | Shower room |
| H5 | The House | First | 1 bed | 2 person | 50.5 m² | — | Bathroom |
| H6 | The House | First | 1 bed | 2 person | 50 m² | — | Shower room |
| H7 | The House | First | 1 bed | 2 person | 54 m² | — | Bathroom |
| H8 | The House | First | 1 bed | 2 person | 52.5 m² | — | Bathroom |
| The Terraces · Phase 2 | |||||||
| T1 | The Terraces | First | 1 bed | 2 person | 50 m² | Terrace 14.5 m² | Bathroom |
| T2 | The Terraces | First | 2 bed | 3 person | 70 m² | Balcony 7 m² | Shower room |
| T3 | The Terraces | First | 2 bed | 4 person | 74 m² | Balcony 7 m² | Bathroom |
| T4 | The Terraces | First | 2 bed | 3 person | 67 m² | Balcony 6.5 m² | Bathroom |
| T5 | The Terraces | Second | 2 bed | 3 person | 65 m² | Balcony | Shower room |
| T6 | The Terraces | Second | 3 bed | 6 person | 99 m² | Two balconies | Bathroom + en-suite |
| T7 | The Terraces | Second | 2 bed | 4 person | 74 m² | Balcony 7 m² | Bathroom |
| T8 | The Terraces | Third | 2 bed | 3 person | 68 m² | Terrace 12 m² | Bathroom |
| T9 | The Terraces | Third | 1 bed | 2 person | 50 m² | Terrace 12.5 m² | Bathroom |
Plus a 48 m² communal roof terrace on the third floor of The Terraces, shared by residents of both buildings. Apartment numbers are for marketing purposes and may differ from postal addresses.
Floor plans · The House
The House: eight homes over two floors.
The original building has been re-planned from the inside out. High-level glazing on the first floor and full-height windows on the ground floor bring light deep into every apartment. Cycle storage for ten bikes sits by the entrance.
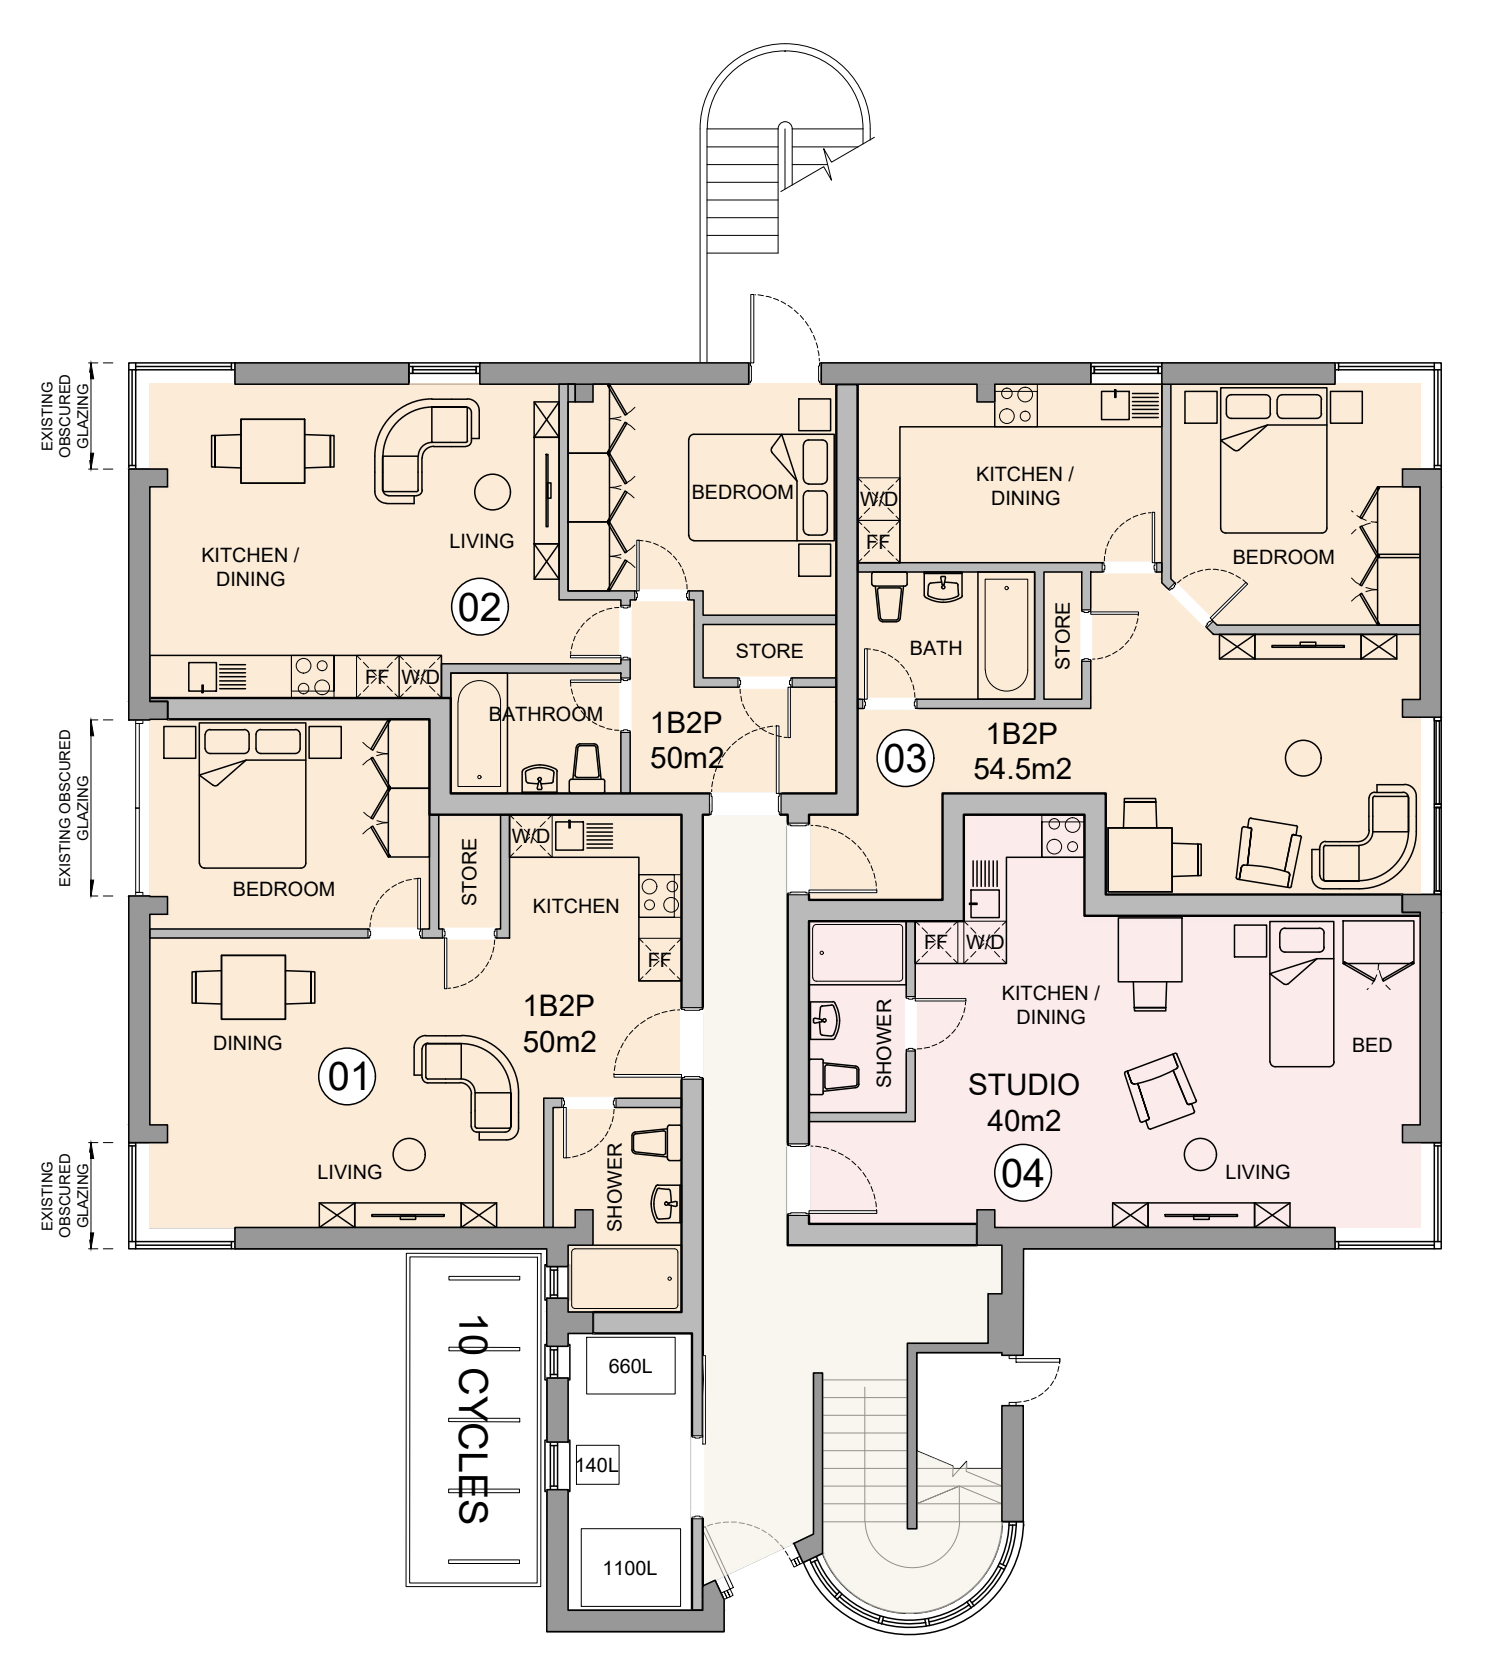
Ground floor
| H1 · One bed | 50 m² |
| H2 · One bed | 50 m² |
| H3 · One bed | 54.5 m² |
| H4 · Studio | 40 m² |
Also on this floor: main entrance, stair, secure cycle store (10 spaces) and refuse and recycling store.
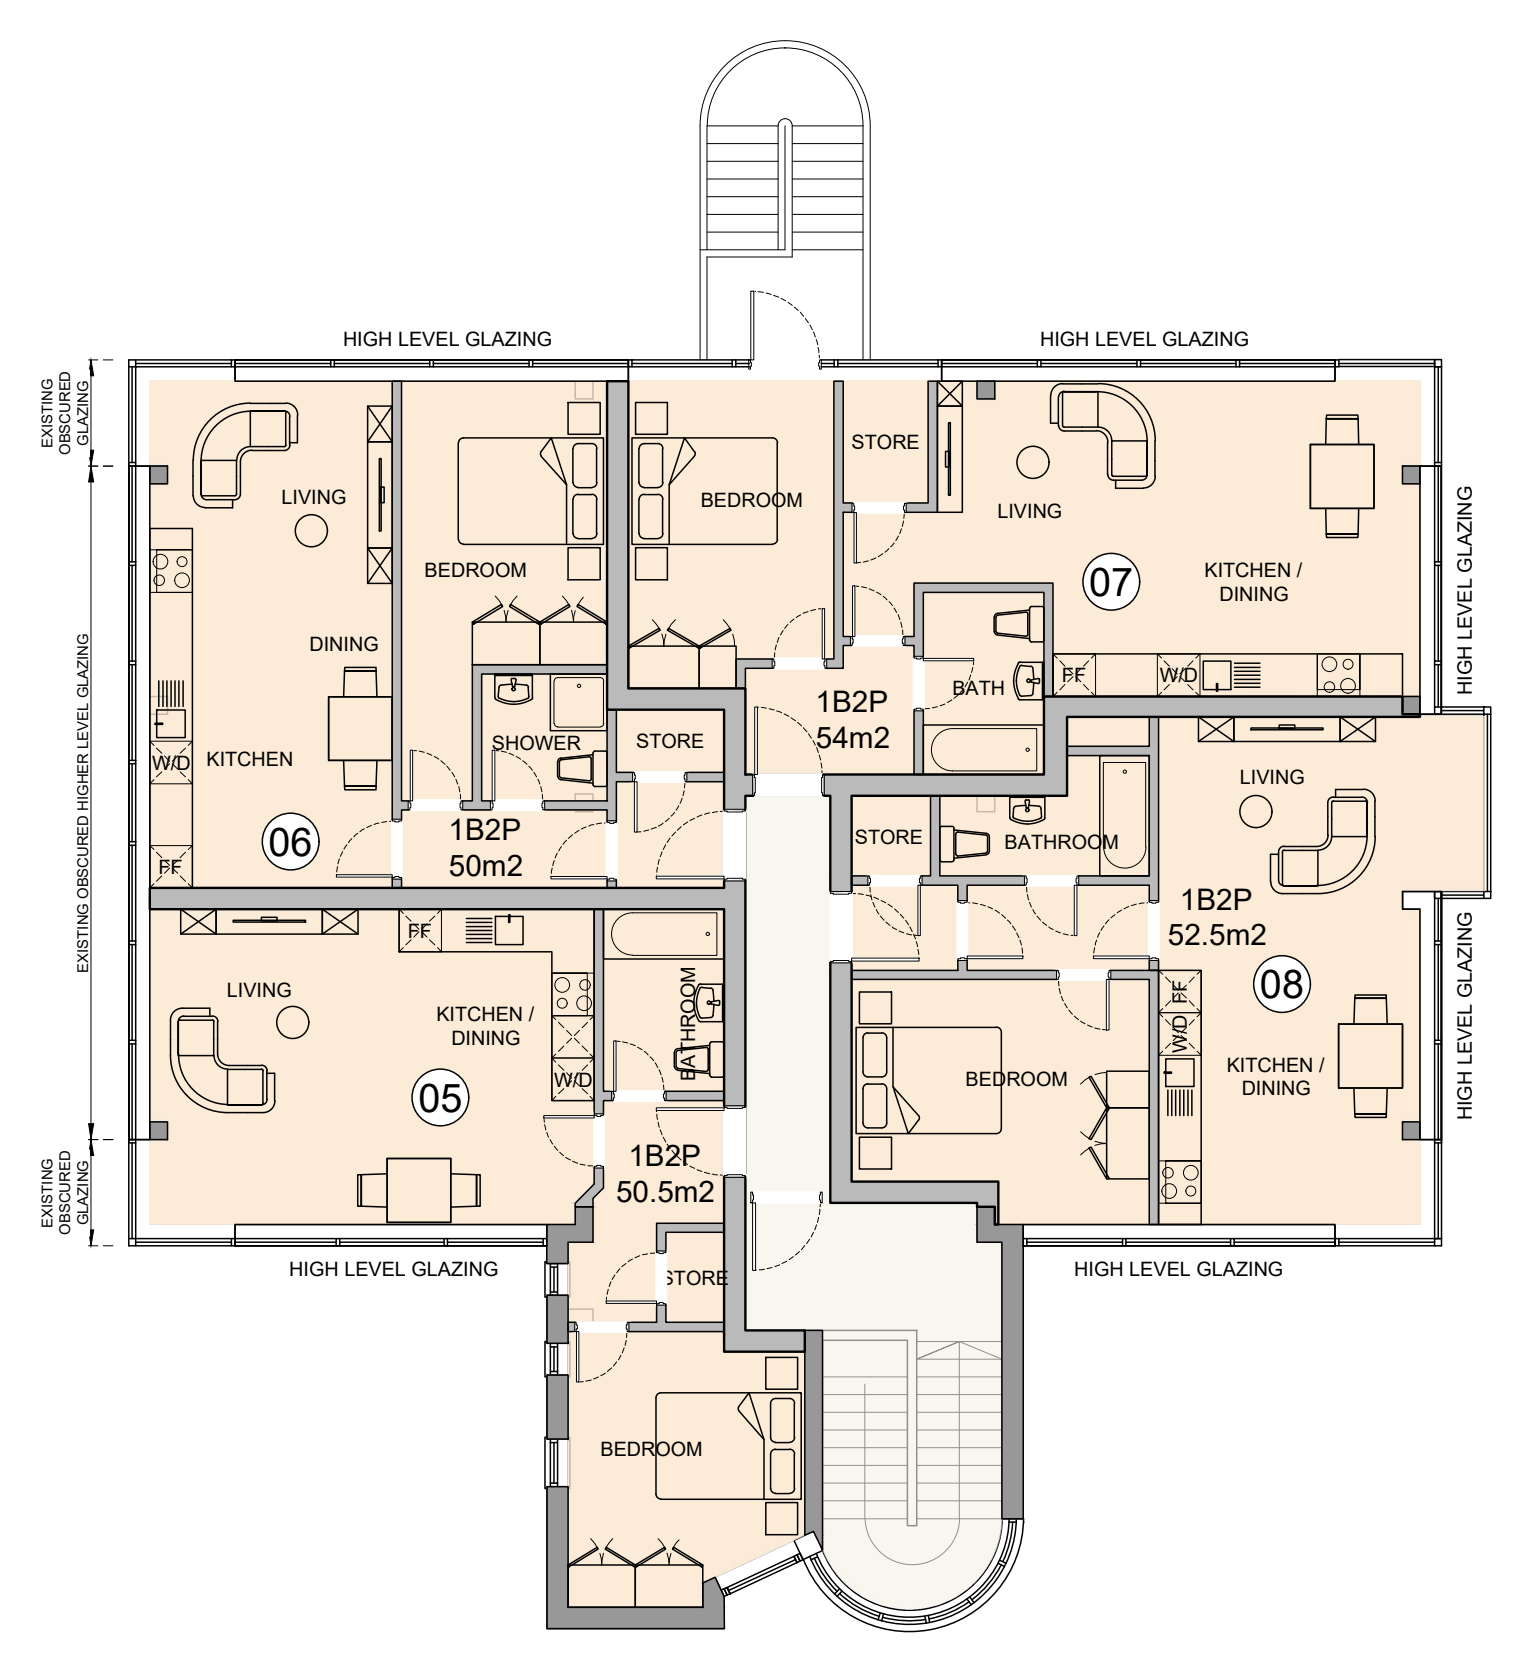
First floor
| H5 · One bed | 50.5 m² |
| H6 · One bed | 50 m² |
| H7 · One bed | 54 m² |
| H8 · One bed | 52.5 m² |
High-level glazing follows the pitch of the roof, giving the first floor apartments unusually tall living spaces.
Floor plans · The Terraces
The Terraces: nine homes with outdoor space on every floor.
A lift and stair core sits at the heart of the building. Parking is tucked into the undercroft at ground level, so the first floor is the first residential floor.
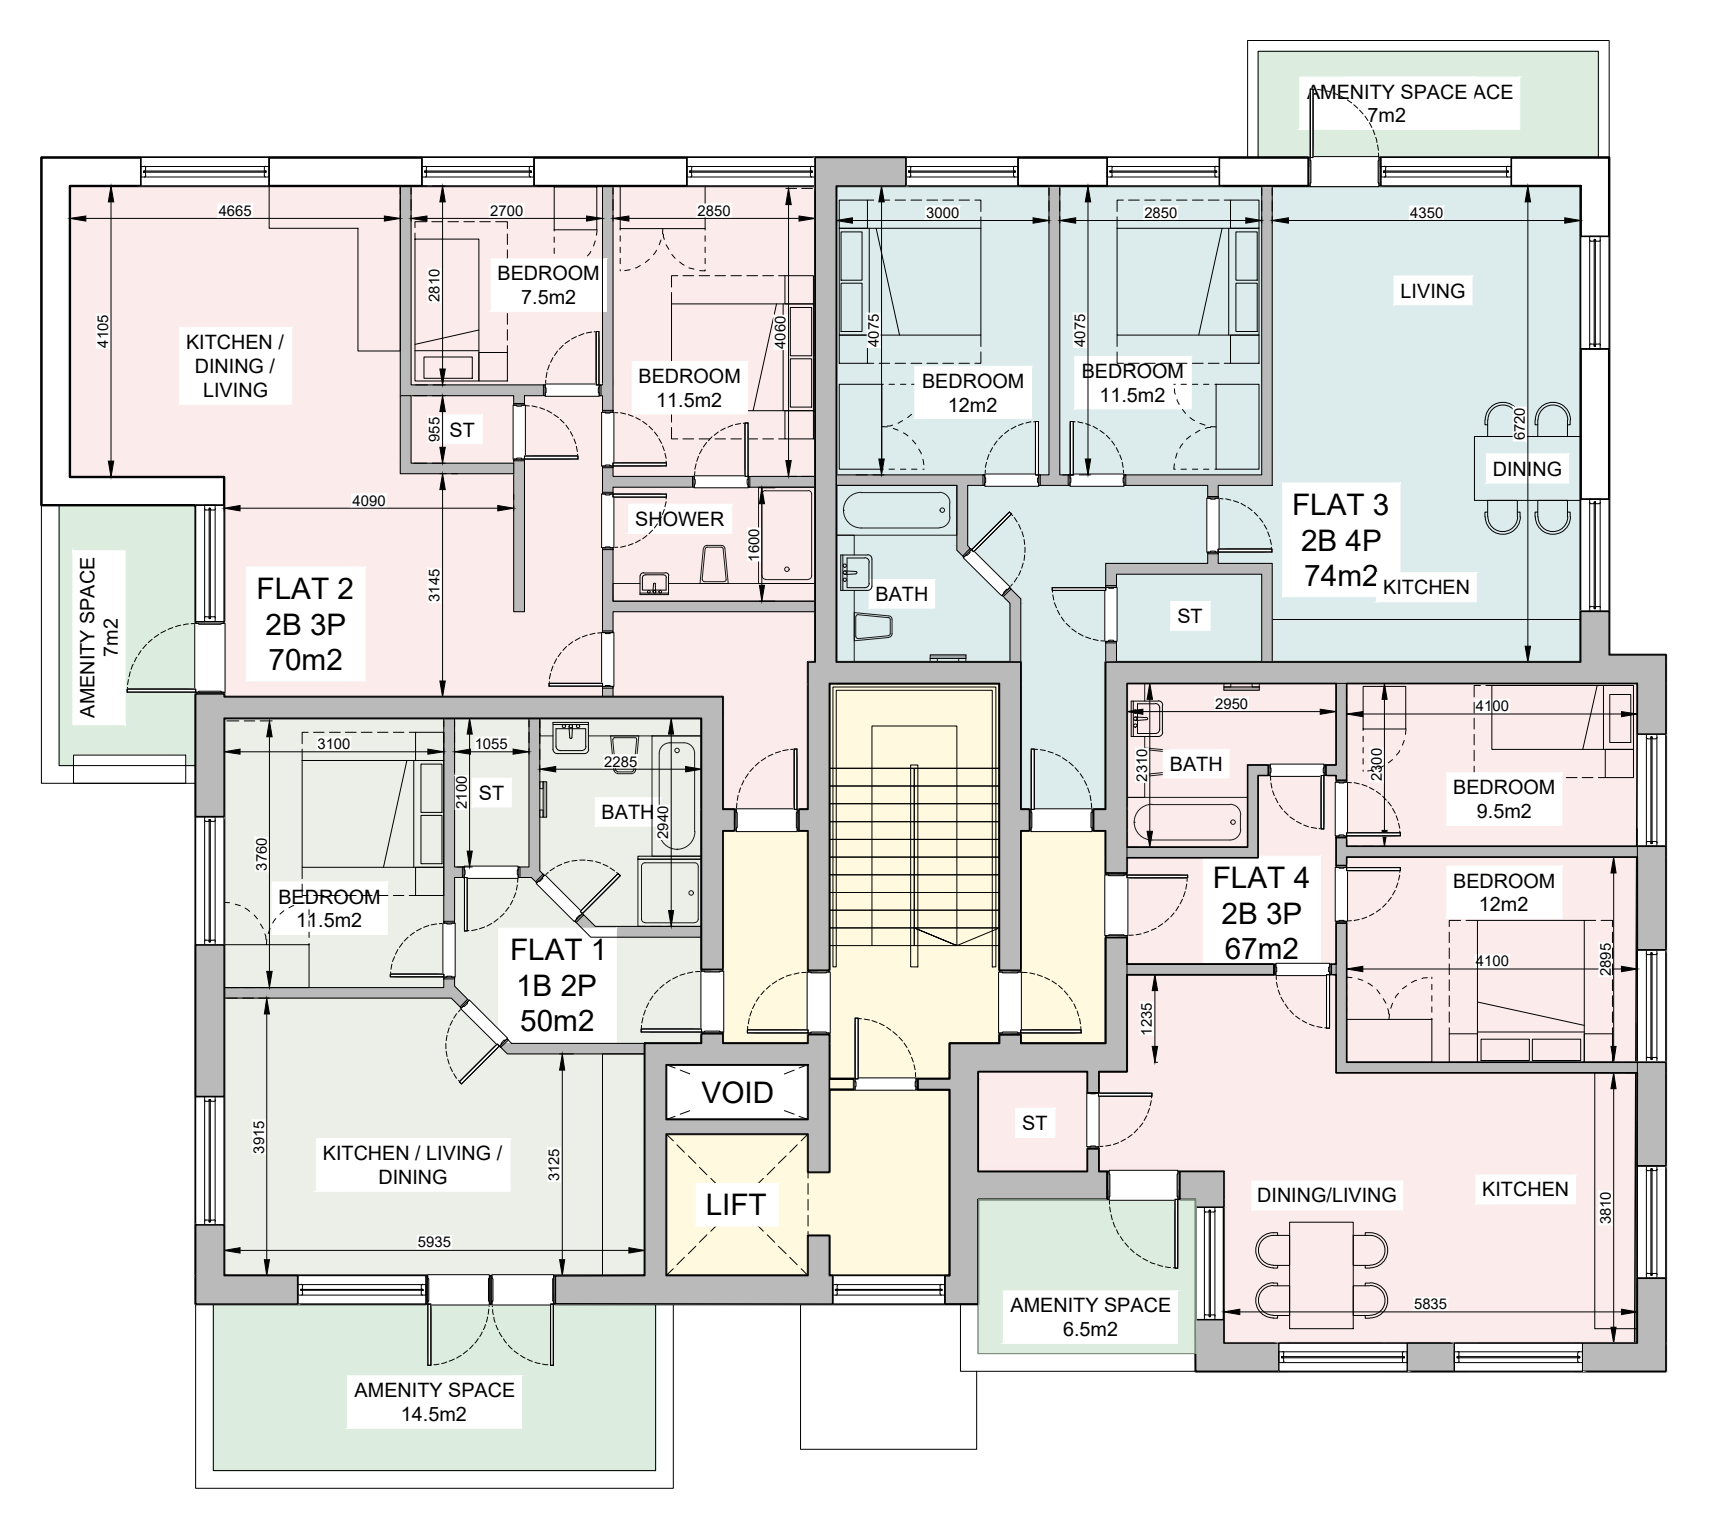
First floor
| T1 · One bed | 50 m² + 14.5 m² terrace |
| T2 · Two bed | 70 m² + 7 m² balcony |
| T3 · Two bed | 74 m² + 7 m² balcony |
| T4 · Two bed | 67 m² + 6.5 m² balcony |
T1 has the largest private terrace in the building, wrapping the corner above the entrance.
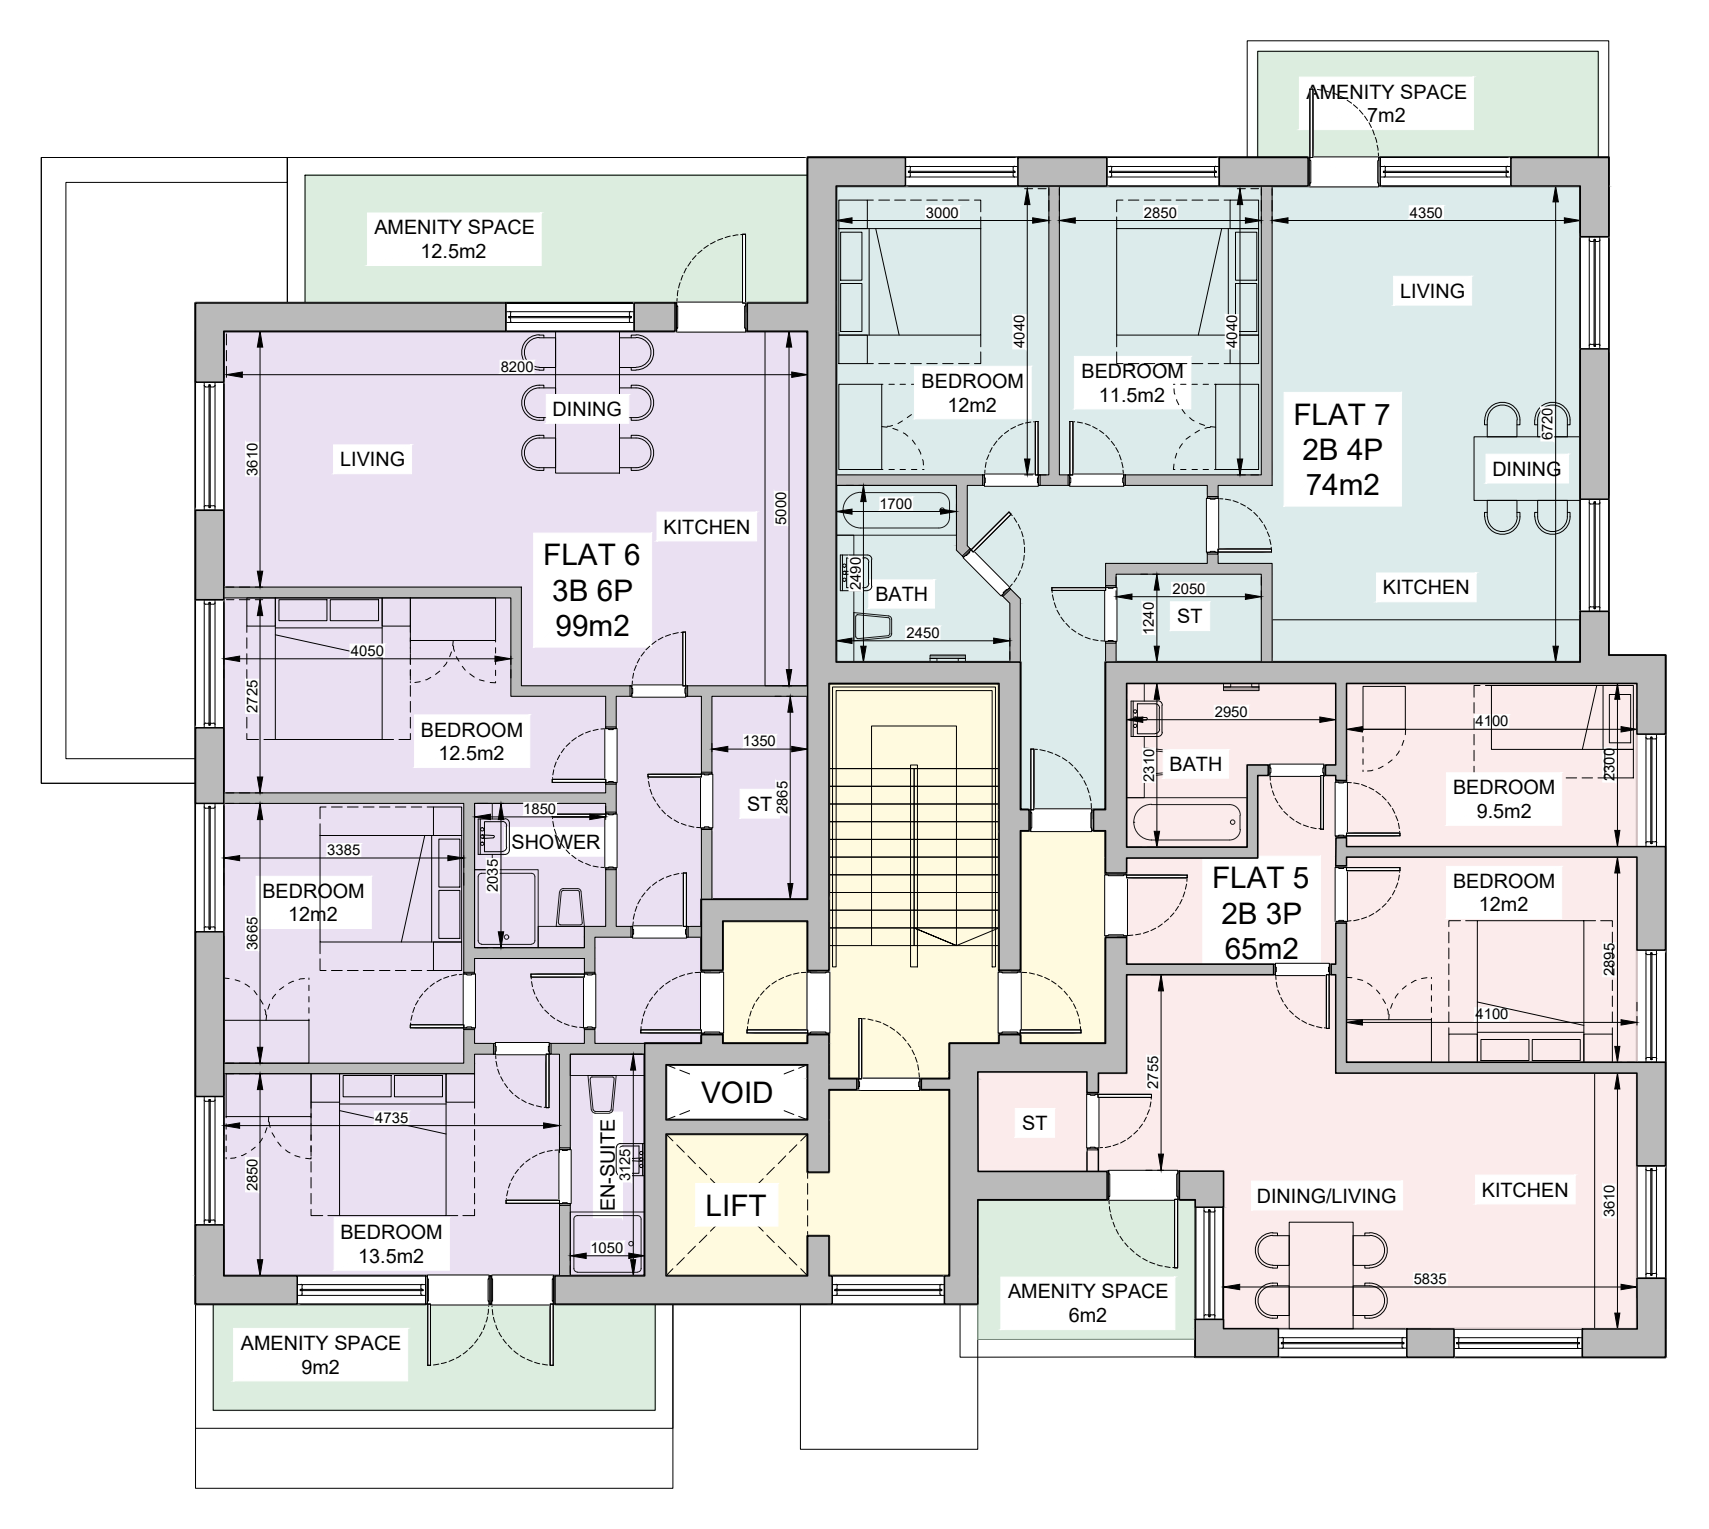
Second floor
| T5 · Two bed | 65 m² + balcony |
| T6 · Three bed | 99 m² + two balconies |
| T7 · Two bed | 74 m² + 7 m² balcony |
T6 is the largest home at Persimmon House: three double bedrooms, an en-suite, and a separate kitchen off a 30 m² living and dining room.
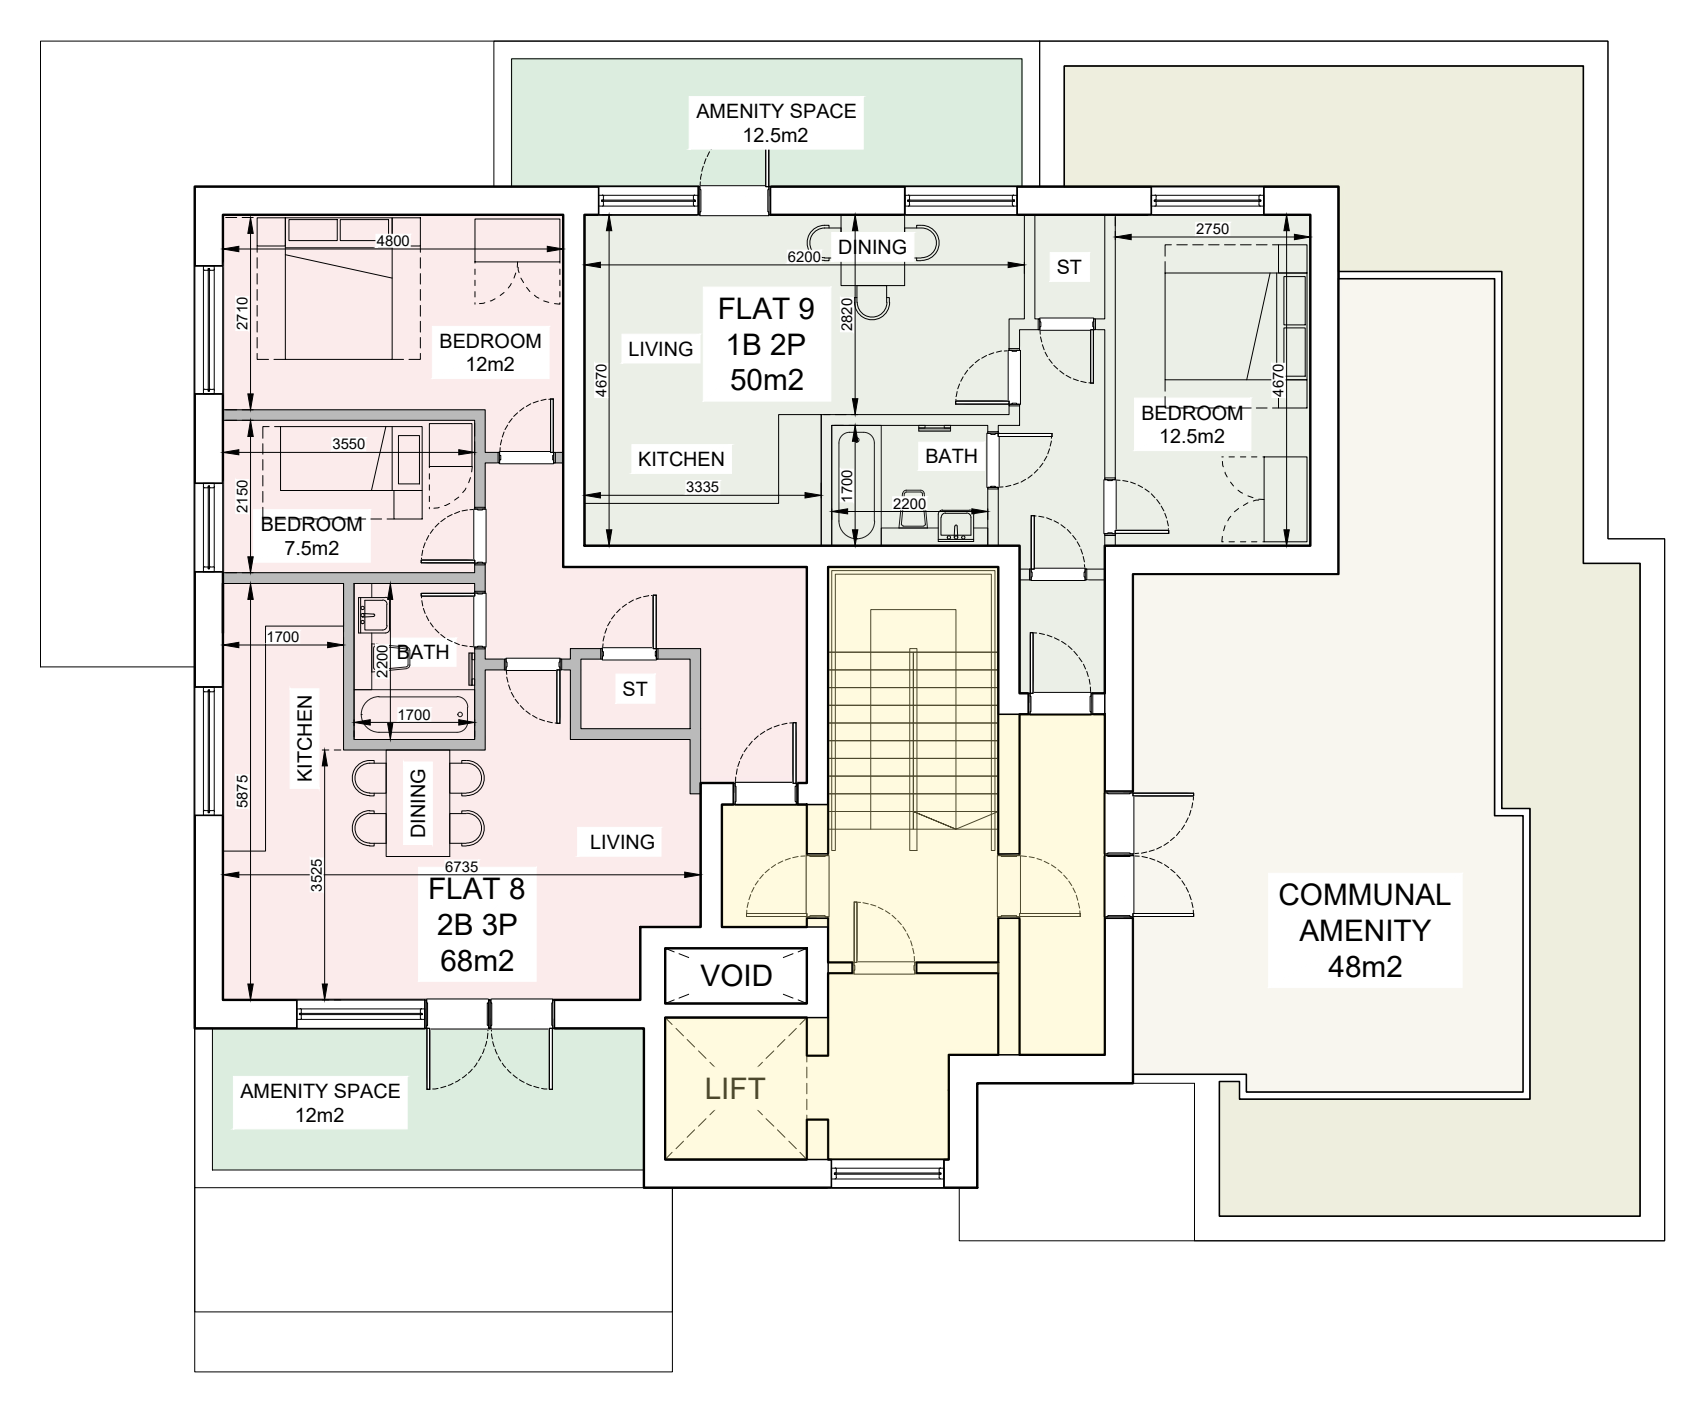
Third floor
| T8 · Two bed | 68 m² + 12 m² terrace |
| T9 · One bed | 50 m² + 12.5 m² terrace |
| Communal roof terrace | 48 m² |
The set-back top floor gives both apartments deep terraces, and residents share a south-facing roof terrace beside the lift.
Floor plans are reproduced from the planning drawings prepared by Planning Architecture Ltd and are for identification only. Furniture layouts are illustrative. Final layouts, dimensions and areas may vary; please ask for the current drawings for any apartment you are considering.
Available from January 2027
Be first through the door.
Register now and you'll hear about launch pricing, priority viewings and the reservation window before anyone else. No obligation, no spam.